<-- style PDP --> 5806-88 Queen Street, Toronto - Condo Apt for lease for $4,250
  • new
  • for lease

5806-88 Queen Street

Toronto, Ontario, M5C 0B6 - Church-Yonge Corridor

$4,250

  • Neighbourhood

    Church-Yonge Corridor

  • Major Intersection

    Queen St E & Yonge

  • Listed Since: 4 day(s)

  • Last update: today

Overview

  • Property Type

    Condo Apt, Apartment

  • Bedrooms

    2 + 1

  • Bathrooms

    3

  • Square Feet

    900-999

  • Exposure

    South

  • Total Parking

    1 Underground Garage

  • Locker

    Common

  • Furnished

    No

  • Balcony

    Open

Property Description

Property description for 5806-88 Queen Street, Toronto

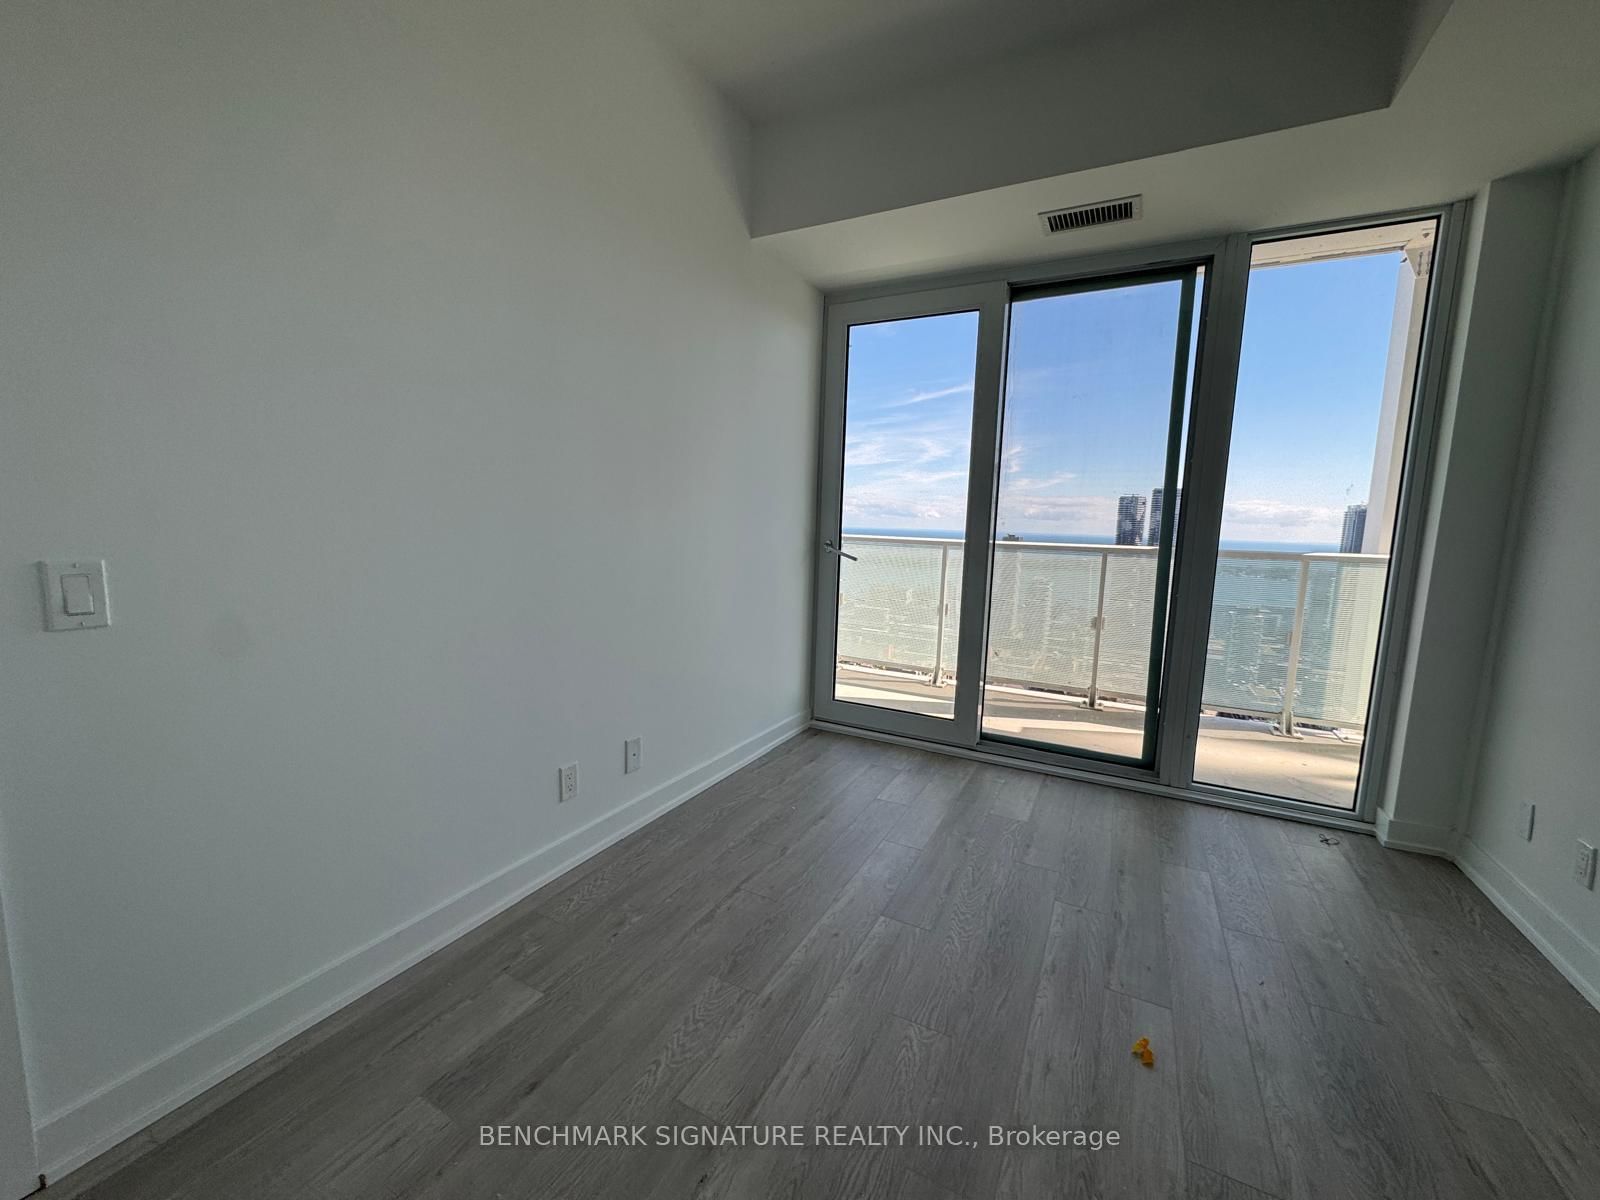
Elevated living at 88 Queen East. This high-floor 2-bedroom plus enclosed den suite offers 954 sq. ft. of interior space and a 180 sq. ft. balcony, with sweeping lake views. The spacious 19' x 15' open-concept living and dining area opens to the balcony, while the split-bedroom layout offers privacy and flexibility. The enclosed den works beautifully as a home office or guest space. Three full bathrooms make this a rare and practical downtown layout. Enjoy a modern kitchen, ensuite laundry, and a central location close to transit, shopping, dining, and the Financial District. Floor plan measurements are approximate; buyers and tenants should verify dimensions.

Listed by BENCHMARK SIGNATURE REALTY INC.

  • MLS #

    C13837778

  • Sq. Ft

    900-999

  • Sq. Ft. Source

    MLS

  • Year Built

    0-5

  • Basement

    None

  • View

    Downtown, City, Skyline, Clear

  • Garage

    Underground, 1 spaces

  • Parking Type

    Owned

  • Locker

    Common

  • Pets Permitted

    N

  • Exterior

    Concrete

  • Fireplace

    N

  • Security

    n/a

  • Elevator

    Y

  • Laundry Level

    n/a

  • Building Amenities

    Elevator,Outdoor Pool,Party/Meeting Room,Rooftop Deck/Garden,Visitor Parking,Gym

  • Maintenance Fee Includes

    Heat, Water

  • Property Management

    First Service

  • Heat

    Forced Air

  • A/C

    Central Air

  • Water

    n/a

  • Water Supply

    n/a

  • Central Vac

    N

  • Cert Level

    n/a

  • Energy Cert

    n/a

  • Living

    6.71 x 5.61 ft Main level

    Balcony

  • Primary

    false Main level

    4 Pc Ensuite, South View

  • Den

    2.79 x 2.67 ft Main level

  • MLS #

    C13837778

  • Sq. Ft

    900-999

  • Sq. Ft. Source

    MLS

  • Year Built

    0-5

  • Basement

    None

  • View

    Downtown, City, Skyline, Clear

  • Garage

    Underground, 1 spaces

  • Parking Type

    Owned

  • Locker

    Common

  • Pets Permitted

    N

  • Exterior

    Concrete

  • Fireplace

    N

  • Security

    n/a

  • Elevator

    Y

  • Laundry Level

    n/a

  • Building Amenities

    Elevator,Outdoor Pool,Party/Meeting Room,Rooftop Deck/Garden,Visitor Parking,Gym

  • Maintenance Fee Includes

    Heat, Water

  • Property Management

    First Service

  • Heat

    Forced Air

  • A/C

    Central Air

  • Water

    n/a

  • Water Supply

    n/a

  • Central Vac

    N

  • Cert Level

    n/a

  • Energy Cert

    n/a

  • Living

    6.71 x 5.61 ft Main level

    Balcony

  • Primary

    false Main level

    4 Pc Ensuite, South View

  • Den

    2.79 x 2.67 ft Main level

Thinking of Selling?

Find Out Your Home’s Value in Today’s Market!

No Email or Signup is required to view your home estimate.

estimate your home value

Contact Manoj Kukreja

Sales Representative,
Century 21 People’s Choice Realty Inc.,
Brokerage
(647) 576 - 2100

Manoj profile avatar

Thinking of Selling?

Find Out Your Home’s Value in Today’s Market!

No Email or Signup is required to view your home estimate.

estimate your home value

Contact Manoj Kukreja

Sales Representative, Century 21 People’s Choice Realty Inc., Brokerage
(647) 576 - 2100

Manoj profile avatar

Recent Sold Listings in Church-Yonge Corridor, Toronto

Popular Cities